So You Want to Renovate Your Tiny Home: Why the Smallest Projects Become the Biggest Headaches
There's a particular kind of optimism that hits tiny home owners right around month six. The novelty has settled in, you've figured out where the drafts come from, and suddenly you're sketching out improvements on a napkin. A Murphy bed upgrade here. A wet bath conversion there. Maybe a loft railing that doesn't look like it belongs in a 1990s bunk bed catalog.
It sounds manageable. It almost never is.
Across the US, tiny home owners are learning a hard lesson that traditional homeowners rarely face: the smaller the space, the more complicated—and expensive—the renovation. And finding someone qualified and willing to do the work? That's a whole separate battle.
The "Nobody Wants This Job" Problem
Here's something the tiny home lifestyle content rarely covers: most licensed contractors don't want to work on your 200-square-foot THOW (tiny home on wheels) or your converted shipping container. It's not personal. It's economics.
For a general contractor running a crew, a standard kitchen remodel in a traditional home takes time but produces a solid invoice. Your tiny kitchen renovation? It takes almost as much planning, requires the same licensing headaches, involves custom-fit everything, and pays a fraction of what a conventional job would. Many contractors will simply pass.
Tamara Ellis, a tiny home owner in Asheville, North Carolina, found this out the hard way when she tried to get quotes for converting her THOW bathroom from a wet bath to a separated shower and toilet layout. "I called eleven contractors," she says. "Three called me back. Two came out to look. One actually sent a quote—and it was double what I expected."
That's not a fluke. It's the norm.
Why Tiny Renovations Cost More Per Square Foot
Here's the counterintuitive math that surprises almost everyone: renovating a tiny home typically costs more per square foot than renovating a conventional house, not less.
Why? A few reasons stack up fast.
Custom everything. Standard cabinet sizes don't fit. Standard appliances are too large. Standard framing lumber gets cut down and wasted. Almost every material requires modification, and modification means labor hours.
Specialty knowledge. THOWs have trailer frames, weight limits, and road-rated requirements that most contractors know nothing about. Container homes have structural considerations around cutting openings that can compromise integrity if done wrong. Contractors who do understand these systems charge accordingly.
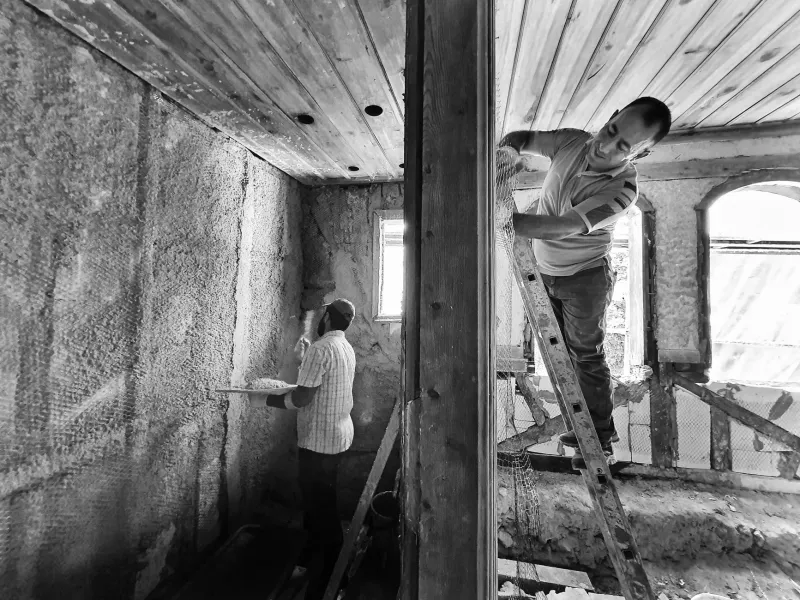
Access issues. Working in a loft with 4.5 feet of clearance isn't just uncomfortable—it's slow. Plumbing a bathroom where the walls are 24 inches apart requires contortion and patience. Labor that takes two hours in a regular home can take five in a tiny one.
Mark Delaney, a contractor in Portland, Oregon, who has carved out a niche specifically in tiny and alternative housing, puts it plainly: "I charge more for tiny homes than I do for standard renovations. Not because I'm taking advantage of anyone, but because the work is genuinely harder, takes longer, and requires more creative problem-solving."
The DIY Spiral: When "I'll Just Do It Myself" Gets Complicated
Faced with contractor quotes that don't fit the budget, plenty of tiny home owners go the DIY route. Sometimes that works beautifully. Often, it doesn't.
The problem is that tiny homes have almost zero margin for error. In a traditional house, a slightly off-level cabinet is an annoyance. In a tiny home, it throws off the entire wall. A plumbing mistake in a regular bathroom means a wet floor. In a wet bath with a composting toilet and a greywater system, the same mistake can cascade into a multi-system failure.
Jordan and Keely Marsh, a couple who built their own THOW in Tennessee, spent three weekends trying to install a new composting toilet system themselves after their original unit failed. "We watched every YouTube video. We had all the right parts," Keely says. "And we still ended up calling a specialist because we couldn't figure out the venting configuration. That specialist charged us more than the toilet cost."
The lesson isn't that DIY is always a bad idea—it's that tiny home DIY requires a higher baseline of technical knowledge than most people anticipate going in.
Vetting Contractors Who Actually Know Tiny Homes
If you've decided to hire out, finding the right person matters enormously. Here's what actually works.
Look within the community first. Tiny home Facebook groups, Reddit communities like r/TinyHomes, and local tiny home associations are gold mines for contractor referrals. Someone in your region has already done what you're trying to do and probably knows who to call.
Ask specifically about experience with your build type. A contractor who's renovated three shipping container homes has zero relevant experience for your THOW. These are genuinely different skill sets. Don't assume "tiny home experience" is a monolith.
Request a detailed scope of work before any money changes hands. Vague quotes lead to scope creep and budget explosions. A contractor who can't or won't break down their estimate line by line is a contractor worth skipping.
Check for relevant licensing. Depending on your state and whether your tiny home is on a foundation, different licensing requirements apply. An RV technician, a general contractor, and a manufactured housing specialist all operate under different credentials. Know which one your project actually needs.
Setting a Realistic Budget (and Then Padding It)
If there's one universal truth among tiny home owners who've been through a renovation, it's this: whatever number you start with, add 30 to 40 percent.
That's not pessimism. That's pattern recognition.
Hidden moisture damage behind walls, outdated wiring that needs to be brought up to code before anything else can happen, structural surprises when you start opening things up—these aren't rare exceptions. They're common enough that experienced contractors in the tiny home space build contingency conversations into their initial client meetings.
Budget by phase if the full project feels overwhelming. Prioritize structural and systems work (plumbing, electrical, insulation) over cosmetic upgrades. A beautiful new loft ladder means nothing if your vapor barrier is failing and you're growing mold behind your kitchen wall.
The Bigger Picture
None of this means tiny home renovation is impossible or not worth doing. Plenty of owners have pulled off stunning, functional upgrades that genuinely transformed their living experience. But they got there by going in clear-eyed about the costs, the complexity, and the contractor landscape.
Tiny living is about building smarter, not just smaller. That philosophy applies just as much to your renovation plans as it does to your original build. Do the homework, vet the professionals, pad the budget, and resist the napkin-sketch optimism until you've got real quotes in hand.
Your tiny home is worth doing right. Just know what "right" is actually going to cost you.