The One Room That Makes or Breaks Tiny Living: Honest Fixes for Bathrooms That Feel Like Coffins
You can romanticize a 200-square-foot living room. You can make a loft bedroom feel cozy and intentional. You can convince yourself that a kitchen the size of a galley on a sailboat is actually kind of charming. But the bathroom? Nobody's romanticizing that.
For most tiny home owners, the bathroom is the room that quietly erodes quality of life — the place where the fantasy of minimalist living slams headfirst into the reality of needing to shower, get ready for work, and have a moment of actual privacy. It's the room that makes people sell.
So let's talk about it honestly. What's going wrong in tiny home bathrooms, why does it feel so much worse than other small spaces, and — more importantly — what are smart designers and resourceful homeowners actually doing about it?
Why Bathrooms Hit Different in a Tiny Home
Small bedrooms and compact kitchens have a certain cultural cache. Tiny bathrooms? Not so much. And there's a psychological reason for that beyond just square footage.
Bathrooms are where we're most physically vulnerable. We're unclothed, we're dealing with bodily functions, and we need a baseline sense of privacy and dignity to feel okay in that space. When the walls are literally close enough to touch from the center of the room, that vulnerability becomes acute. It's not just inconvenience — it triggers a low-grade stress response that compounds over time.
There's also a functional density problem unique to bathrooms. Think about how many fixtures a bathroom requires: toilet, sink, shower or tub, storage for toiletries, towel space, ventilation. Kitchens have a similar density challenge, but we've spent decades innovating around small kitchens. Bathroom design for small spaces has lagged behind significantly.
The standard tiny home bathroom runs between 25 and 50 square feet. A typical 5x8 layout — common in manufactured and modular tiny builds — gives you 40 square feet to work with. That sounds like it should be enough. In practice, it rarely feels that way.
The Mistakes Most Tiny Home Builders Make First
Before we get to solutions, it helps to understand what goes wrong in the first place. A few patterns show up again and again.
Scaling down conventional layouts without rethinking them. Builders often take a standard bathroom layout and just shrink it. The result is a room where every fixture is slightly too close to every other fixture, nothing is ergonomically comfortable, and the whole space feels like a prototype that didn't quite work.
Ignoring wet-room potential. In the US, we have a cultural attachment to the shower-as-separate-enclosed-unit. But in compact European and Japanese design traditions, the wet room — where the entire bathroom floor is waterproofed and the shower is open or minimally partitioned — is standard practice. It's a genuinely smart solution for tight spaces that most American tiny home builders underuse.
Dark finishes and heavy visual elements. Some tiny home builders go for a rustic, wood-heavy aesthetic throughout the home. That works great in the living space. In a small bathroom with limited natural light, it can make the room feel like a very stylish cave.
Overlooking ventilation. Moisture management in a tiny bathroom isn't optional — it's existential. Poor ventilation leads to mold, which leads to health problems, which leads to expensive remediation. Many tiny builds treat ventilation as an afterthought.
What's Actually Working: Real Design Solutions
Here's where things get genuinely interesting. Designers and tiny home owners across the country are solving this problem in creative, practical ways.
The Wet Room Conversion
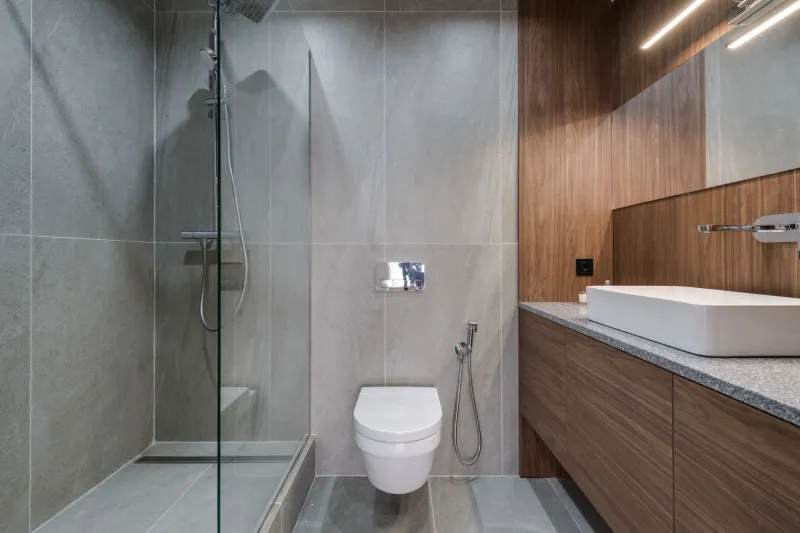
This is probably the single highest-impact change available in a tiny bathroom. By waterproofing the entire floor and lower walls, eliminating the shower pan, and using a linear drain, you free up significant visual and physical space. The shower doesn't need its own footprint — it becomes part of the room. Pair this with a wall-mounted or corner toilet and a floating vanity, and suddenly a 40-square-foot bathroom breathes.
Homeowners who've made this switch consistently report that the room feels dramatically larger even though nothing about the dimensions changed. Perception matters enormously in small spaces.
Japanese-Inspired Soaking Tubs
If you're a bath person and you assumed tiny living meant giving up tubs entirely, meet the ofuro. Japanese soaking tubs are significantly shorter than American tubs — typically around 4 feet long — but deeper, allowing you to sit rather than recline. They use less water, take up less floor space, and honestly? They're a more intentional, relaxing bathing experience than lying in a shallow American tub. Several US manufacturers now make ofuro-style tubs specifically marketed to the tiny home and ADU market.
Pocket Doors and Barn Doors
This one sounds obvious but gets skipped constantly. A standard swinging bathroom door in a tiny home can consume up to 9 square feet of swing clearance. A pocket door that slides into the wall reclaims every inch of that. Barn-style sliding doors work too if wall thickness doesn't allow for a pocket. This single change can make the difference between a bathroom that functions and one that's a daily obstacle course.
Light as a Design Material
Tiny home architects who specialize in bathrooms treat light the way other designers treat square footage — as the primary resource to be maximized. Skylights are particularly effective in bathrooms where window placement is constrained by privacy concerns. A single well-placed skylight can transform a dark, claustrophobic bathroom into something that feels open and calm. Frosted glass transoms above the door borrow light from adjacent spaces without sacrificing privacy.
Strategic Mirror Placement
You've heard that mirrors make spaces feel larger. In bathrooms, the effect is particularly powerful because of the reflective surfaces already present — water, tile, fixtures. A full-height mirror on one wall, or mirrored cabinet doors that span the full width of the vanity, can effectively double the perceived depth of the room. Some designers use mirrors on opposing walls to create the illusion of an almost infinite space, though this requires careful placement to avoid a funhouse effect.
Composting Toilets and Space Reconfiguration
For off-grid and THOW (tiny house on wheels) builds, composting toilets offer an underappreciated spatial benefit beyond their environmental advantages. Because they don't require a connection to a sewage line, the toilet's placement becomes much more flexible. Some designers use this freedom to reconfigure the entire bathroom layout in ways that simply aren't possible with a conventional toilet, opening up better traffic flow and fixture spacing.
The Mindset Shift That Changes Everything
Beyond specific design tactics, tiny home bathroom satisfaction seems to come down to a mindset reframe that experienced tiny dwellers talk about a lot: stop trying to replicate a full-size bathroom in miniature and start designing a ritual space.
What does your actual morning routine require? What does winding down at night look like for you specifically? When you design around real habits rather than conventional bathroom expectations, the space stops feeling like a deprivation and starts feeling like it was built for you.
That's the whole point of tiny living, right? Not less of the same thing, but something different that actually fits your life better.
The bathroom is just the hardest room to believe that about. Until you get it right — and then it's the room you show off first.